
Just Listed




Address
1632 12 Avenue Sw, Calgary, AB
Price
$ 779,900
Property Attributes
- ID#A2346300
- TypeSingle Family
- Listing Status Active
- CityCalgary
- AreaCAL Zone CC
- NeighbourhoodSunalta
- Postal CodeT3C 0R2
- Style3 (or more) Storey,Attached-Front/Back
- Year Built2017
- Price$ 779,900
- Bedrooms4
- Full Bathrooms4
- Half Bathrooms1
- Sqr Footage1638
Data Source:
Pillar 9 Technologies
Property Description
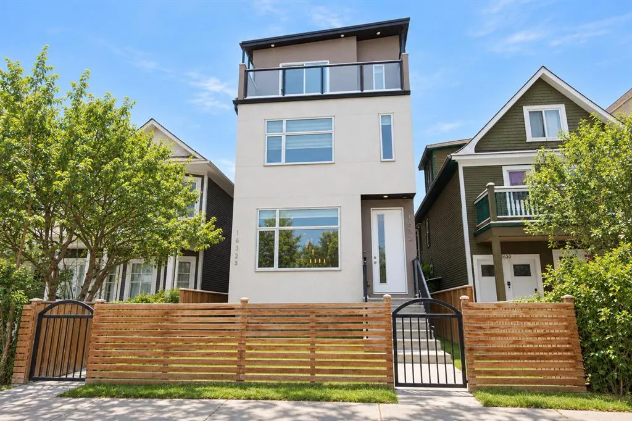
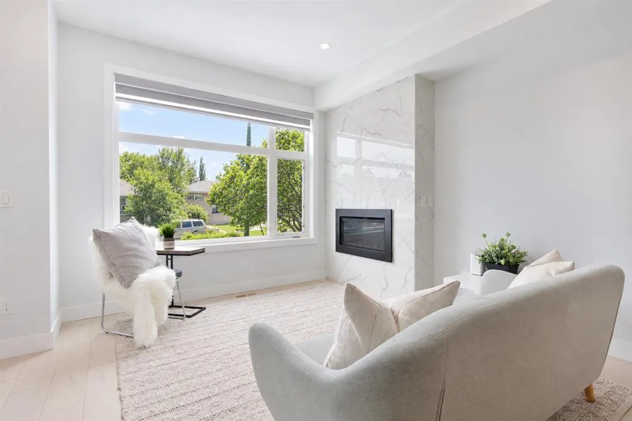
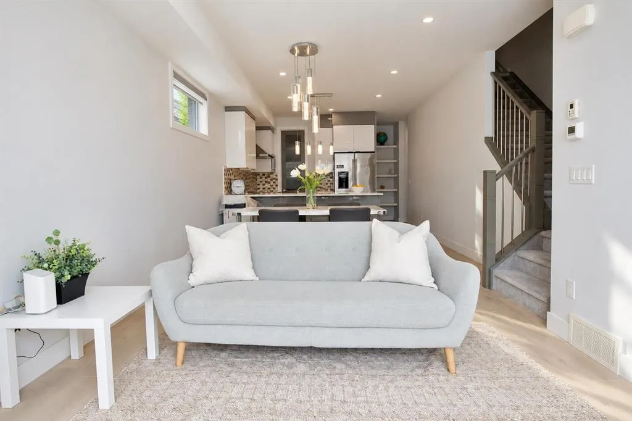
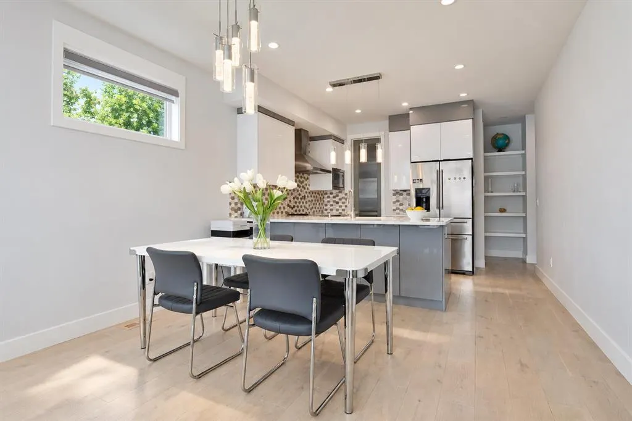
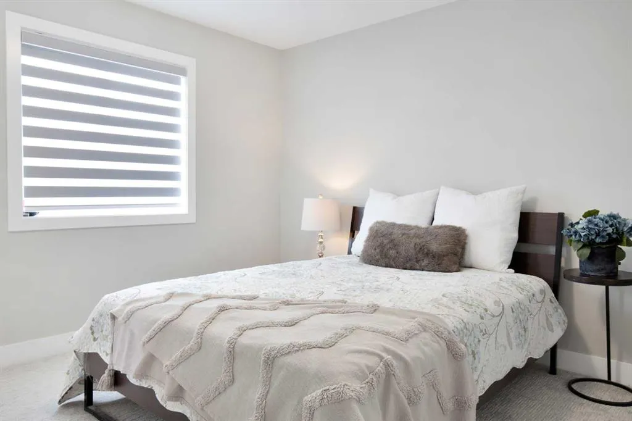
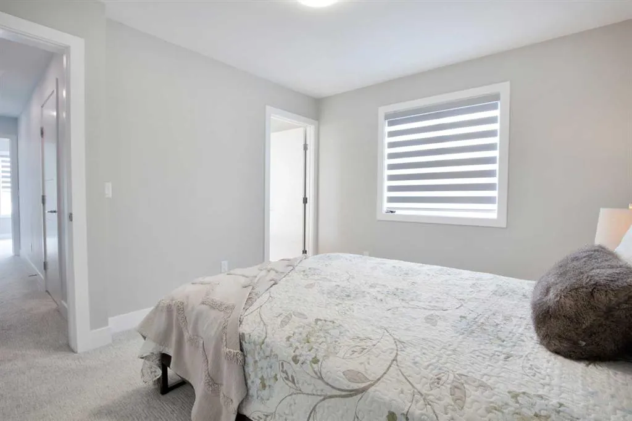
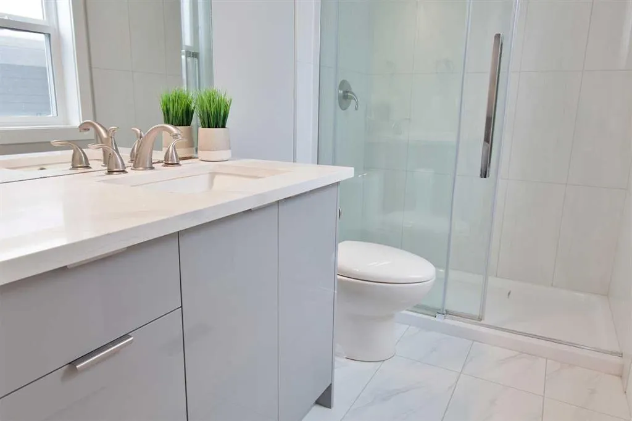
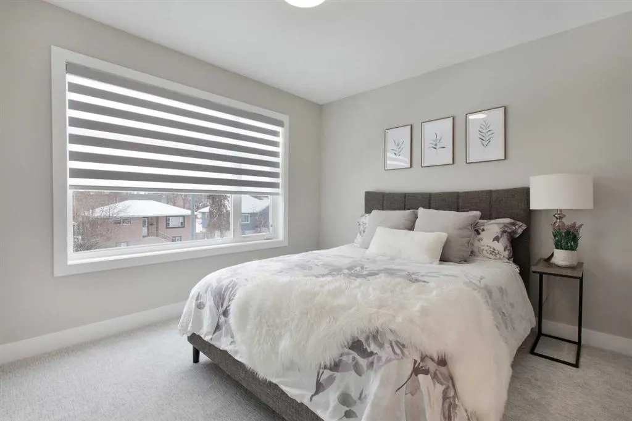
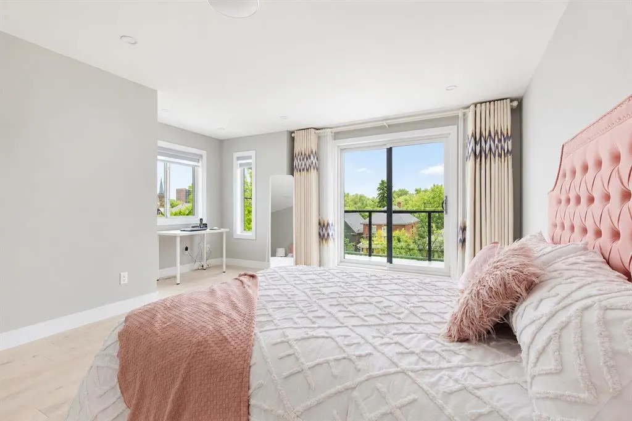
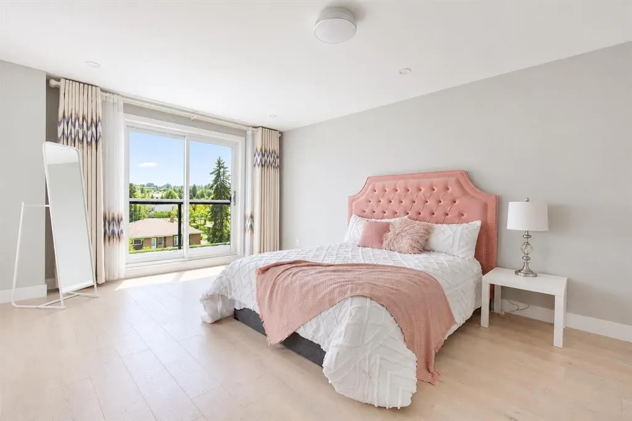
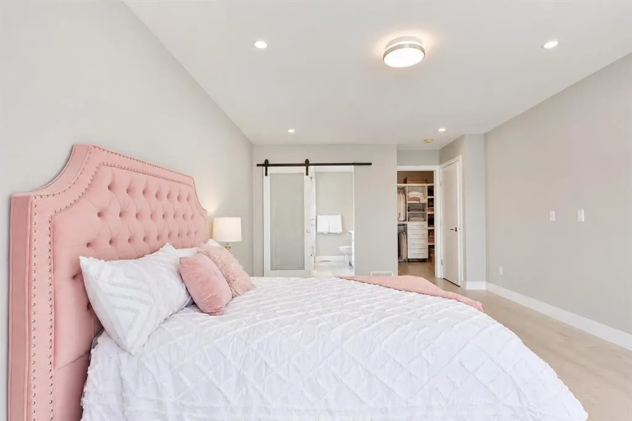
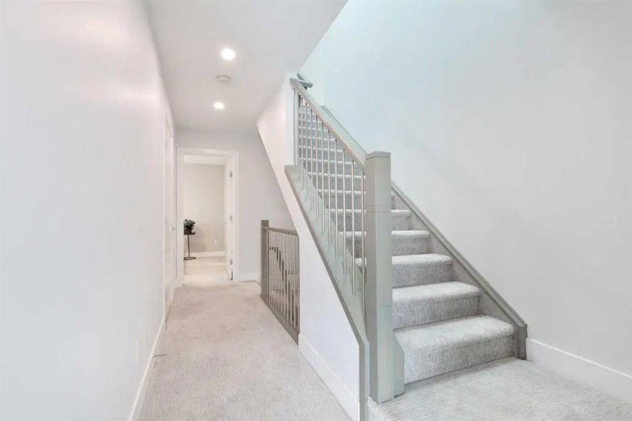
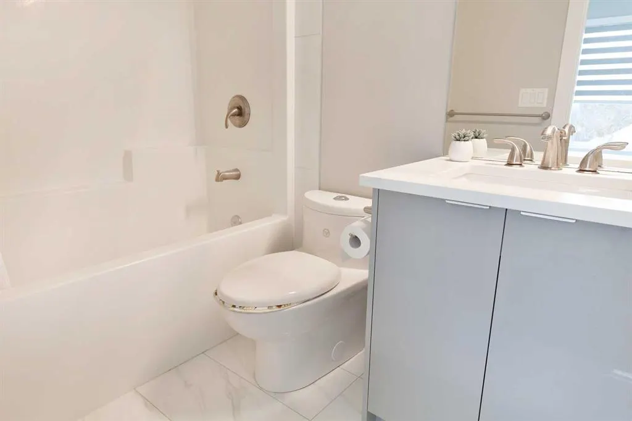
Nestled in the coveted community of Sunalta, this stunning modern half duplex epitomizes urban living at its finest. With this front half of a front/back split duplex, you don't feel like you are in a duplex at all. Mere minutes from downtown, its prime location offers unparalleled convenience, with all amenities within walking distance. Boasting a detached garage to keep your car out of the weather and adorned with high-end finishes throughout, this residence seamlessly marries style with functionality. Whether you're drawn to its sleek design or its proximity to the pulse of the city, this home is sure to captivate discerning buyers seeking the epitome of contemporary living in an enviable location. Come take a closer look today!!
| Price History | |
|---|---|
| 9/21/2026 | Listed $779,900 |
General Features
| Heating | Forced Air,Natural Gas |
|---|---|
| Cooling | None |
| Roof | Asphalt Shingle |
| Appliances | See Remarks |
| Pets Allowed | Yes |
| Zoning | M-C2 |
| HOA Fee | 5.00 |
| Number of Garage Spaces | 1 |
| Restrictions | None Known |
| HOA Fee Includes | See Remarks |
| Year Built | 2017 |
| Architectural Style | 3 (or more) Storey,Attached-Front/Back |
| Community Features | Park,Playground,Schools Nearby,Shopping Nearby |
| Levels | Three Or More |
| Condo Name | Z-name Not Listed |
| Property Subtype | Semi Detached (Half Duplex) |
| Transaction Type | For Sale |
| County | Calgary |
| Property Type | Residential |
| Subdivision Name | Sunalta |
| Parking Total | 1 |
| Construction Materials | Stucco,Wood Frame |
| Association Fee Frequency | Monthly |
| District | CAL Zone CC |
| Full Baths | 4 |
| Status | Active |
| City | Calgary |
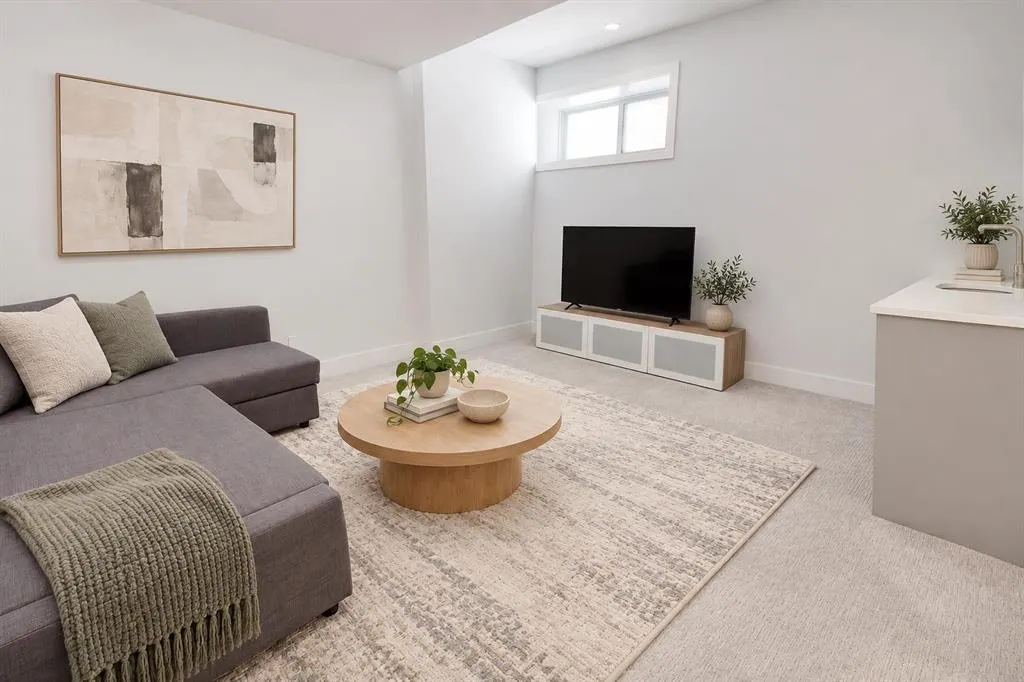
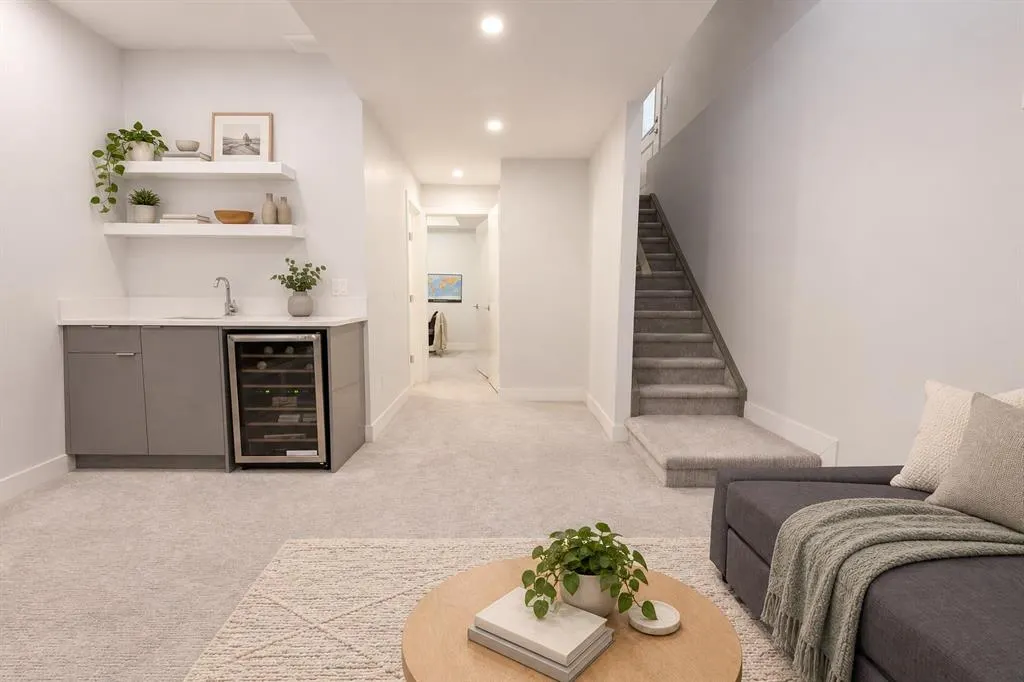
| Basement Development | Finished |
| Association Amenities | None |
| Association? | Yes |
| Virtual Tour URL Unbranded | https://my.matterport.com/show/?m=62Qja55pEFs |
| Structure Type | Duplex |
| Virtual Tour URL Branded | https://my.matterport.com/show/?m=62Qja55pEFs |
| Standard Status | Active |
| Condo Type | Conventional Condo |
| Suite | No |
| Parking Plan Type | Detached Garage |
Interior Features
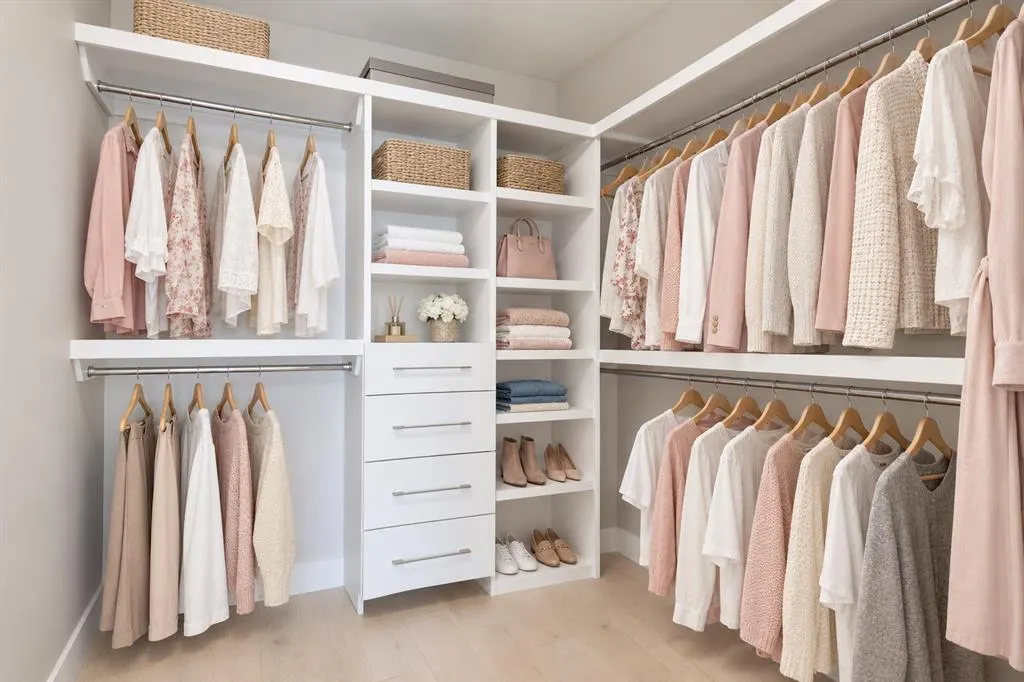
| Interior Features | Built-in Features,High Ceilings,Quartz Counters,Storage |
|---|---|
| Basement | Full |
| Flooring | Carpet,Ceramic Tile,Hardwood |
| Fireplace Features | Electric |
| Fireplaces Total | 1 |
| Basement Features | Separate/Exterior Entry |
| Half Baths | 1 |
| Bedrooms Above Grade | 3 |
| Rooms Above Grade | 6 |
| Ensuite | Yes |
| Total Bedrooms | 4 |
| Below Grade Finished Area | 478.15 |
| Below Grade Finished Area Unit Type | SquareFeet |
| Common Walls | 1 Common Wall |
| Total Baths | 5 |
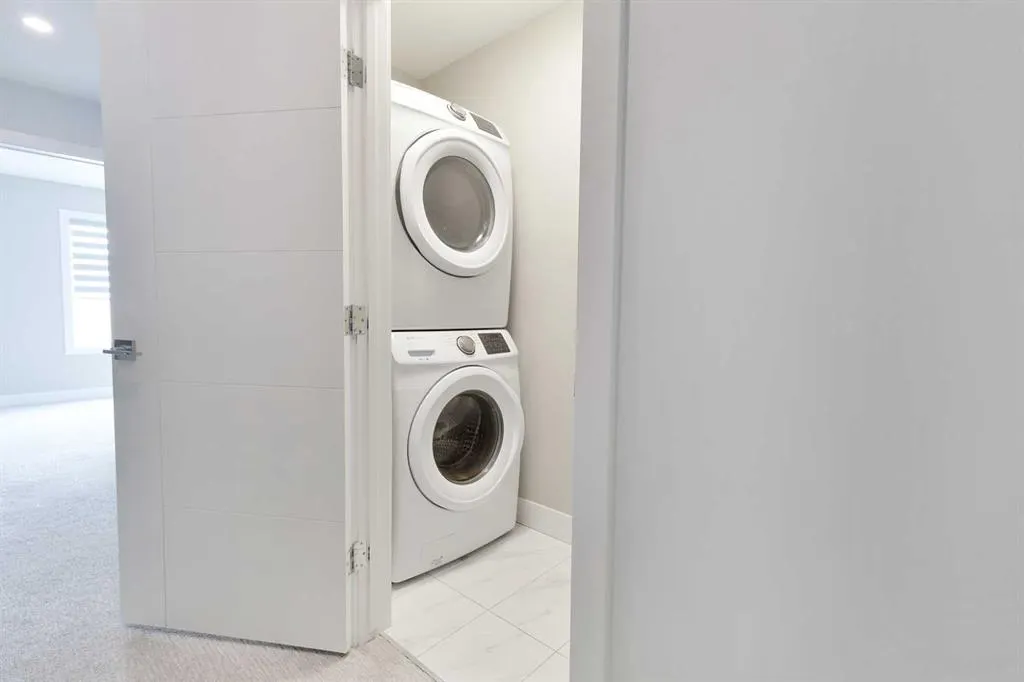
| Laundry Features | Laundry Room |
| Five Piece Ensuite Bath | 1 |
| Four Piece Ensuite Bath | 2 |
| Main Level Areas | SquareFeet |
Exterior Features
| Exterior Features | None |
|---|---|
| Lot Features | Rectangular Lot |
| Fencing | Fenced |
| Inclusions | Dishwasher,Fridge,Electric Stove,Garage Opener and Control(s),Microwave,Washer/Dryer,Wine Fridge |
| Parking Features | Single Garage Detached |
| Foundation | Poured Concrete |
| Garage Y/N | Yes |
| Patio And Porch Features | Balcony(s) |
Amenities
- Foreclosure
- Views
- Short Sale
- New Construction
- Adult 55+
- Lease To Own
- No Strata Fees
- Furnished
- Primary On Main
- Air Conditioning
- Seller Finance
- Green
- Fixer Upper
- Horse
- Golf
- Fireplace
- Deck
- Garage
- Basement
- Pool
Property vs Single Family Average in T3C 0R2
Price
Year Built
 Data is supplied by Pillar 9™ MLS® System. Pillar 9™ is the owner of the copyright in its MLS® System. Data is deemed reliable but is not guaranteed accurate by Pillar 9™. The trademarks MLS®, Multiple Listing Service® and the associated logos are owned by The Canadian Real Estate Association (CREA) and identify the quality of services provided by real estate professionals who are members of CREA. Used under license.
 All information deemed reliable but not guaranteed. All properties are subject to prior sale, change or withdrawal. Neither listing broker(s) or information provider(s) shall be responsible for any typographical errors, misinformation, misprints and shall be held totally harmless. Listing(s) information is provided for consumer's personal, non-commercial use and may not be used for any purpose other than to identify prospective properties consumers may be interested in purchasing. The data relating